
Floor Plans for Real Estate Listings: Why Serious Buyers Expect Them
By Salar Kiabi, Founder, FIMIT · · 6 min read
Last reviewed

Floor plans for real estate listings are one of the highest-impact, lowest-effort upgrades an agent can make. Buyers ask for them again and again, because a plan answers the question photos cannot: how does this space actually flow, and will it work for me? An accurate, to-scale real estate floor plan gives buyers a reason to spend longer with a listing, helps the right ones recognise the property as a fit, and can cut wasted appointments — which is exactly what a busy agent needs.
Why a floor plan does real selling work
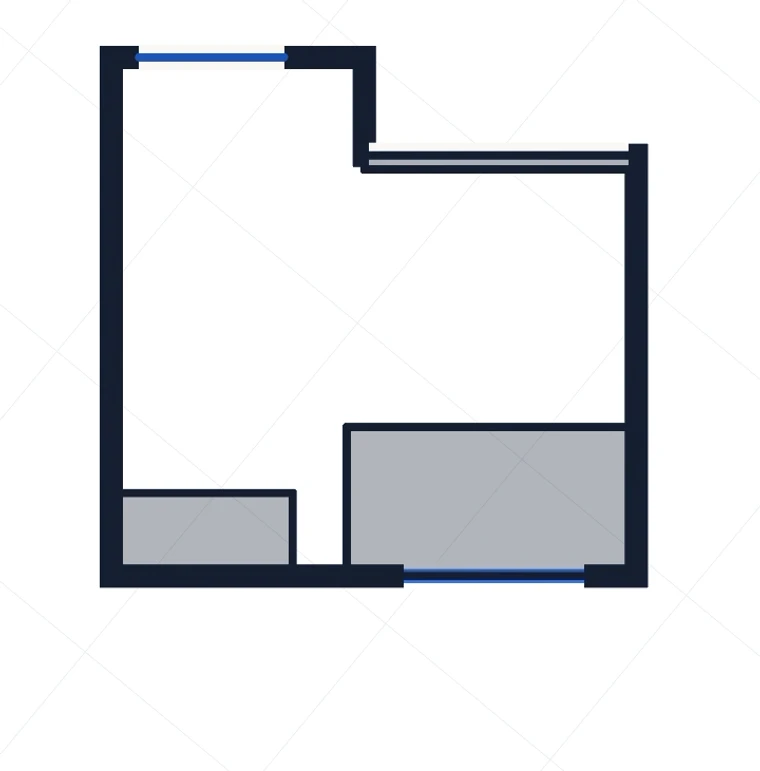
A photograph sells a feeling. A floor plan sells a decision. When a buyer can see how the rooms connect and how big they really are, they can picture their own life in the space — their furniture, their family, their routine — without needing you to talk them through it. That is what can shorten the path from browsing to booking.
- They show layout and flow — how rooms connect — which photos alone never convey.
- They communicate true proportions and room sizes, so buyers can picture their furniture and life in the space.
- They help viewers pre-qualify themselves: someone who books after seeing the plan has already checked the layout can work for them.
- They state a floor area buyers can compare across properties, which is central to how they shortlist.
- They signal a professional, transparent listing — which builds trust with serious buyers.
What buyers actually do with a floor plan
Watch how a serious buyer uses a listing and the value of a plan becomes obvious. They scroll the photos for a first impression, then return to the floor plan again and again while they decide. They measure whether the sofa fits the lounge, whether the second bedroom can hold a desk, whether the kitchen opens onto the garden the way the photos hint. A plan turns a passive gallery into an interactive tool — and every question it answers on the page is a question that never lands in your inbox or eats up a phone call.
That behaviour is why a floor plan is doing selling work even when nobody mentions it. It is often the last thing a buyer checks before deciding whether to book, and the first thing they show a partner or a parent when they want a second opinion. A photo gets forwarded because it looks nice; a floor plan gets forwarded because it settles a question. The more of those questions your listing answers on the page, the further a buyer travels toward a viewing before you have spoken a word.
What makes a good real estate floor plan
Not every floor plan does this job. A cluttered, inaccurate or unscaled plan can breed doubt instead of trust. The plans that sell share a short list of qualities.
- Accurate and to scale — measurements buyers (and you) can rely on.
- Clearly labelled rooms with dimensions, and a stated total floor area.
- Clean and legible — easy to read at a glance on a phone, where most buyers first meet your listing.
- North orientation, so buyers understand which rooms get the light.
- Doors, windows and openings shown, so the flow of the space is clear.
- Paired with an interactive 3D model, so buyers get both the layout and the facts.
Accuracy is not just a nicety. In many markets the floor area you publish is information buyers act on — it drives price comparisons and shortlists — so it should be a number you can stand behind. Capturing the plan from real geometry, rather than estimating, protects both you and the buyer, and it is the difference between a plan that earns trust and one that quietly invites a complaint.
3D tours and floor plans, together
The strongest listings pair an interactive 3D model with a precise 2D floor plan. Built from the measured geometry of the space, the 3D model lets a buyer explore the layout and flow online — it reads the arrangement of the rooms rather than replacing professional photography; the floor plan gives them the measurable layout to plan around. One creates interest, the other supplies proof — and buyers making a large decision want both. Offering the pair, on every listing rather than just the flagship ones, sets your properties apart on portals where most listings still rely on photos alone.
Where agents get floor plans wrong
A few avoidable mistakes undo the value of a plan. Being aware of them is half the battle.
- Publishing an area figure copied from old paperwork that no longer matches the property after a reform or extension.
- Two colleagues in the same office measuring differently, so listings stop being comparable and figures stop being defensible.
- Over-styling the plan until it is decorative but hard to read on a phone.
- Treating the plan as a one-off cost, so only premium listings get one and the rest look thinner by comparison.
How to create a real estate floor plan without a specialist
You do not need a floor-plan draughtsman or a separate site visit. FIMIT is built for estate agents: walk the property once with a LiDAR-equipped iPhone Pro (12 Pro onwards) or iPad Pro and it generates an accurate 3D model and a to-scale 2D floor plan automatically within minutes, computing the floor area from the captured geometry rather than a manual estimate. Uniquely, FIMIT also characterises how accurate each scan is — measuring bias and noise against references — so the area you publish carries evidence behind it. Every capture is EU-hosted, GDPR-ready and organised by building, project and room, so your whole team can find the right plan in a click and give every listing the layout, the 3D tour and the honest measurements serious buyers are looking for.
Frequently asked questions
Do floor plans actually help a property sell faster?
They can help. A plan answers the layout and size questions photos leave open, which lets buyers qualify themselves before booking — and that can mean fewer wasted viewings. No single feature guarantees a faster sale, and a missing plan simply leaves open exactly the questions a serious buyer wants answered before committing time to a visit.
Are floor plans required on real estate listings?
A floor plan is rarely a legal requirement, but plans are common on major property portals and many buyers look for one when they shortlist. A listing without one asks the buyer to do imaginative work a competitor’s listing may already have done for them.
What is the easiest way to make a floor plan for a listing?
The fastest route today is an iPhone or iPad Pro with LiDAR. Walking the property once with FIMIT produces both a to-scale 2D floor plan and a 3D model in minutes, using Apple RoomPlan to capture the real geometry. There is no tape measure, tripod or separate appointment, and the floor area is computed from the scan.
Do I need to hire a professional to draw a floor plan?
No longer, for most agents. A draughtsman or floor-plan photographer still delivers polished work, but a LiDAR scan captured on an iPhone now produces a professional, to-scale plan from the actual geometry of the space. That removes the per-property fee, the second appointment and the turnaround wait before you can list.
Should a listing have both a floor plan and a 3D tour?
Ideally yes. The floor plan gives buyers the measurable layout to plan around, and the 3D model lets them feel the space online before booking. Offering both on every listing sets your properties apart on portals where most rely on photos alone. FIMIT produces both from a single walk-through, so it is realistic to do this every time.
Sources and further reading
About the author
Salar Kiabi, Founder, FIMIT
Salar Kiabi is the founder of FIMIT, which turns a single iPhone LiDAR walk-through into an accurate, to-scale 2D floor plan and 3D model for property and facility teams. He writes about measurement accuracy, capture technique, and getting a floor area from a phone that you can actually stand behind.
Related reading
- How to Create a Floor Plan with Your iPhoneWalk any room with an iPhone and get an accurate, to-scale 2D floor plan and 3D model in minutes — no tape measure. Here is how iPhone LiDAR floor plans work.
- As-Built Floor Plans for Facility Management: Keep Building Data CurrentWhy as-built floor plans matter in facility management, how to keep them current without re-surveying, and how to capture them with an iPhone.