
Space Management Software: What to Look For
By Salar Kiabi, Founder, FIMIT · · 6 min read
Last reviewed
Space management software promises to help you plan moves, allocate desks, right-size cleaning contracts and get more from every square metre. But all of it rests on one unglamorous foundation: accurate, current floor areas and layouts. Choose tools that assume you already have that data, and you will spend the first six months discovering you do not.
Start with the data foundation
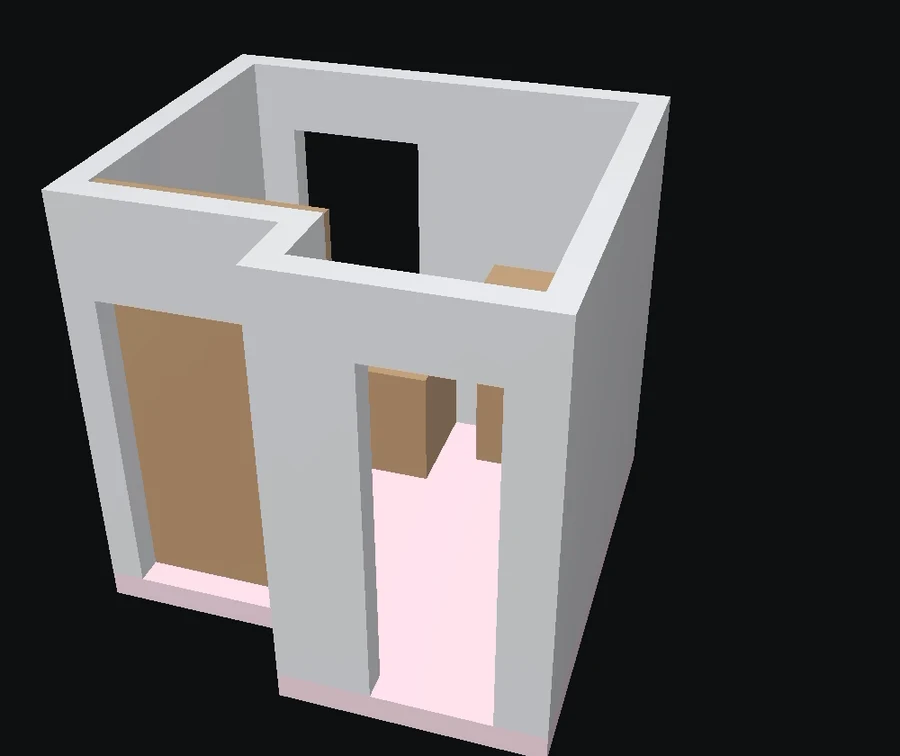
Before the dashboards and utilisation charts, ask where the underlying geometry comes from and how it stays current. Software that imports a stale as-designed drawing gives you confident-looking numbers built on a shaky base. The best setups let you capture and refresh the real layout easily, so the analytics sit on reality.
Capabilities that actually matter
- Accurate floor areas computed from real geometry, not inherited from old drawings.
- An easy way to keep layouts current as spaces change, without a survey crew.
- One shared, organised record per building and room that a whole team can access.
- Export and interoperability, so plans flow into your other tools.
- EU hosting, per-organisation isolation and GDPR support if you handle personal or client data.
Do not buy analytics before you have data
It is tempting to start with the tool that has the most impressive reporting. But utilisation analytics on inaccurate areas just industrialise a wrong answer. Get accurate, current geometry first; layer the planning and analytics on top once the foundation is solid.
Where FIMIT fits
FIMIT is the capture-and-record layer beneath good space management: walk a space with an iPhone or iPad Pro and get an accurate 3D model and to-scale 2D floor plan, with floor areas computed from the capture and everything organised by building and room. EU-hosted and GDPR-ready, it gives your space planning a foundation you can actually trust.
Frequently asked questions
What is space management software used for?
Space management software helps organisations plan moves, allocate desks, right-size cleaning and maintenance contracts, and get more value from every square metre of their buildings. All of it depends on one foundation: accurate, current floor areas and layouts, without which the analytics simply industrialise a wrong answer.
What data does space management software need to work?
Space management software needs accurate, current floor areas and layouts for every space it manages. Many tools assume you already have this data and import a stale as-designed drawing, so it pays to check where the underlying geometry comes from and how easily you can keep it up to date as spaces change.
Does space management software measure floor areas for you?
Most space management tools do not measure spaces themselves — they assume you supply the floor areas and layouts. That is the gap FIMIT fills: walk a space with an iPhone and it computes accurate floor areas from the captured geometry, giving your space planning a measured foundation rather than inherited estimates.
Can I use iPhone scans as the data source for space management?
Yes — iPhone LiDAR scans are a practical data source for space management. FIMIT turns a walk-through into an accurate 3D model and to-scale 2D floor plan with computed floor areas, organised by building and room, and exports to formats like PDF and — on plans that include it — DXF, so the data flows into your other tools.
Sources and further reading
About the author
Salar Kiabi, Founder, FIMIT
Salar Kiabi is the founder of FIMIT, which turns a single iPhone LiDAR walk-through into an accurate, to-scale 2D floor plan and 3D model for property and facility teams. He writes about measurement accuracy, capture technique, and getting a floor area from a phone that you can actually stand behind.
Related reading
- As-Built Floor Plans for Facility Management: Keep Building Data CurrentWhy as-built floor plans matter in facility management, how to keep them current without re-surveying, and how to capture them with an iPhone.
- How to Build a Digital Twin of Your Building on a BudgetYou do not need a six-figure survey to start a building digital twin. What a practical twin really is, where to start, and how to capture it with an iPhone.
- As-Built vs As-Designed Drawings, ExplainedAs-designed shows the intent; as-built shows reality. Why the gap between them costs facility teams money, and how to keep as-built records current.