
What Makes a Great Real Estate Floor Plan
By Salar Kiabi, Founder, FIMIT · · 5 min read
Last reviewed
Not all floor plans are equal. A great one is read at a glance, trusted without question and does real selling work; a poor one is ignored or, worse, breeds doubt. The difference comes down to a handful of things you can get right on every listing.
The essentials
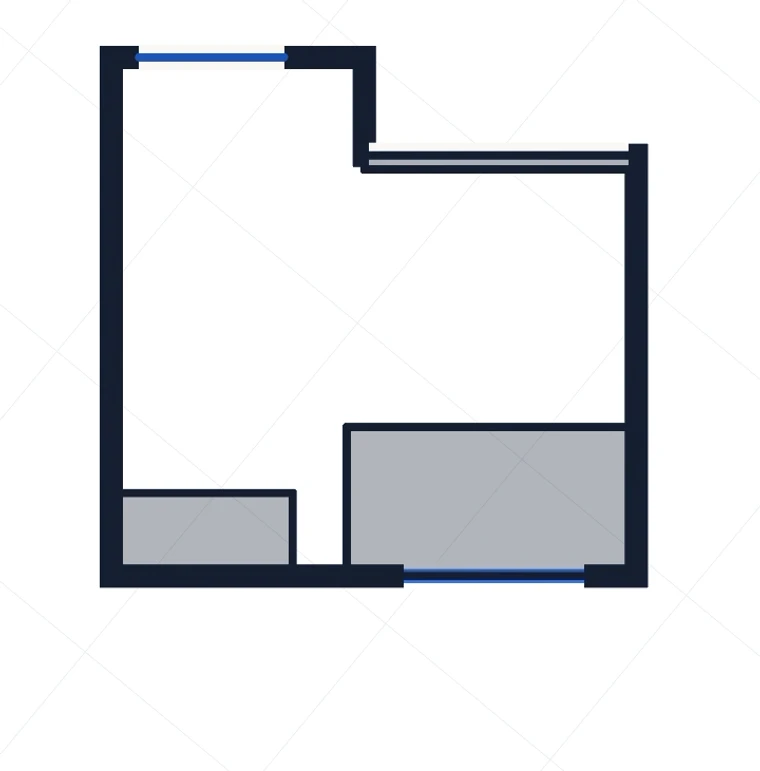
- Accurate and to-scale — measurements the buyer (and you) can rely on.
- A clearly stated total floor area, to a standard you apply consistently.
- Rooms labelled with their key dimensions, so buyers can plan their furniture.
- Clean and legible — readable at a glance on a phone screen, not just a desktop.
- North orientation and a sense of which rooms face which way.
- Doors, windows and openings shown, so the flow of the space is clear.
- Paired with a 3D model, so buyers get both the feel and the facts.
Accuracy is the foundation
Every other quality rests on accuracy. A beautifully styled plan with a wrong floor area is worse than no plan at all, because it converts trust into a complaint. This is why it matters to generate the plan from the real geometry of the space and to compute the area from that geometry, rather than estimating.
Legibility sells
Most buyers first meet your listing on a phone. A plan that is cluttered, tiny or over-styled loses them. Clean lines, clear labels and honest proportions do more selling than decoration. The goal is a plan a buyer understands in three seconds and returns to when they are shortlisting.
Hit the standard on every listing
FIMIT produces to-scale 2D floor plans and 3D models from a single iPhone walk-through, with floor areas computed from the capture — so every property meets the same professional bar without a specialist visit. Consistent, accurate and readable, listing after listing.
Frequently asked questions
Should a real estate floor plan show furniture?
Light furniture indications can help a buyer read the scale of a room, but they are optional and should never crowd the drawing. What matters far more is that the plan is accurate, to-scale and clearly labelled with room dimensions and a total floor area. A clean plan a buyer understands in three seconds does more selling than styling.
Do floor plans need to show room dimensions?
Yes — individual room dimensions and a stated total floor area are what let a buyer judge whether their furniture and life fit the space. A plan without numbers only shows shape, not scale, and forces the buyer to guess. FIMIT computes those measurements from the captured geometry, so the figures on the plan are ones you can stand behind.
What scale should a real estate floor plan be?
A listing floor plan should be genuinely to-scale, meaning every room is drawn in true proportion to the others rather than sketched by eye. The exact ratio matters less than the fact that proportions are honest and the stated dimensions are accurate. Capturing from real geometry, as a LiDAR scan does, keeps a plan to-scale automatically instead of relying on a freehand drawing.
Should a floor plan include outdoor space like a garden or terrace?
Where a garden, terrace or balcony is a real part of the property, showing it helps — especially in markets where outdoor space drives the decision. The key is to distinguish it clearly from internal floor area so the m² stays honest. A capture that records the whole layout lets you present indoor and outdoor space without muddling the headline figure.
Is a 2D or 3D floor plan better for a listing?
They serve different jobs, so the best listings use both. A 2D floor plan is the fastest way for a buyer to read layout, flow and dimensions; an interactive 3D model — built from the scan geometry — lets them explore how the rooms connect. FIMIT produces both from a single iPhone walk-through, so you do not have to choose between measurable clarity and a sense of the space.
Sources and further reading
About the author
Salar Kiabi, Founder, FIMIT
Salar Kiabi is the founder of FIMIT, which turns a single iPhone LiDAR walk-through into an accurate, to-scale 2D floor plan and 3D model for property and facility teams. He writes about measurement accuracy, capture technique, and getting a floor area from a phone that you can actually stand behind.
Related reading
- How to Measure Floor Area for a Property Listing (Accurately)Floor area is a number buyers act on. How to measure it accurately and consistently, which standards matter, and how to capture it from an iPhone.
- Floor Plans vs Photos: What Home Buyers Actually WantPhotos sell the feeling; floor plans answer whether a home will actually work. Why buyers want both on a listing, and how to make them from one iPhone scan.
- Floor Plans for Real Estate Listings: Why Serious Buyers Expect ThemA floor plan answers the questions photos cannot, so viewings are better qualified. What makes a great one, and how to make it from an iPhone.