
How to Measure Floor Area for a Property Listing (Accurately)
By Salar Kiabi, Founder, FIMIT · · 6 min read
Last reviewed
Floor area is one of the few numbers on a listing that buyers genuinely act on — it drives price comparisons, mortgage decisions and shortlists. Get it wrong and you erode trust, invite complaints, and in some markets expose yourself to a mis-description claim. The good news: measuring floor area accurately no longer means a clipboard, a laser and an afternoon of arithmetic.
Decide which area you are quoting
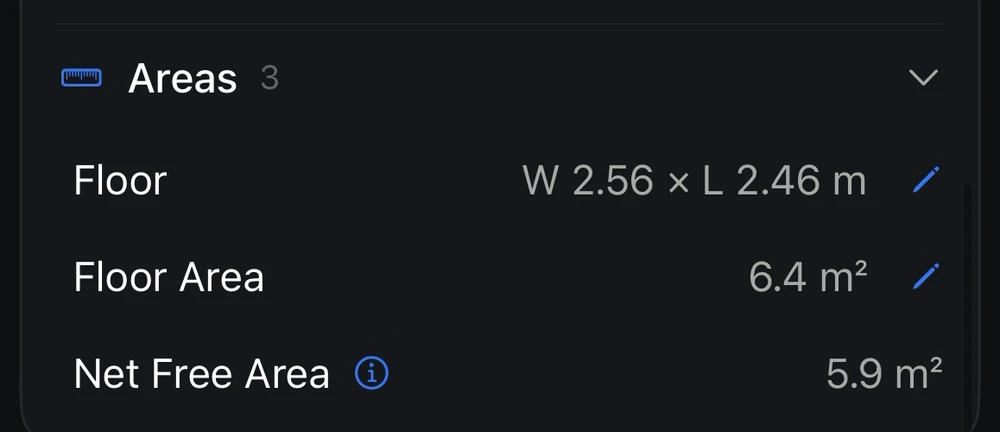
Before you measure anything, be clear about which standard you are publishing to. The same property has several legitimate "areas", and mixing them is where most disputes start.
- Gross Internal Area (GIA) — the floor area measured to the inside face of the external walls, the figure most residential listings quote.
- Net Internal Area (NIA) — usable space with structural elements excluded, common for commercial space.
- Include or exclude spaces consistently: stairwells, integral garages, and rooms under a set head height each have a rule.
Measure from geometry, not a tape here and there
A tape measure gives you one dimension at a time and quietly compounds error: a centimetre off on each wall becomes a meaningful area error once multiplied across a whole property. Measuring from a complete, to-scale plan of the real geometry removes that guesswork — you calculate the area from the actual polygon of each room, not from a handful of hand-measured lines.
Keep it consistent across every listing
Consistency matters as much as accuracy. If two agents in the same office measure differently, your listings stop being comparable and your numbers stop being defensible. Capturing every property the same way — walking it once and computing the area from the plan — gives you one method, one standard, and a record you can point back to if a figure is ever questioned.
How to do it with an iPhone
FIMIT is built for this: walk the property once with an iPhone or iPad Pro and it generates a to-scale 2D floor plan and a 3D model, computing floor areas from the captured geometry rather than a manual estimate. You get a number you can publish with confidence, a plan buyers can read, and a durable record of exactly how the property measured on the day.
Frequently asked questions
What is the difference between gross internal area and net internal area?
Gross Internal Area (GIA) is the floor area measured to the inside face of the external walls, and it is the figure most residential listings quote. Net Internal Area (NIA) is the usable space with structural elements and common areas excluded, and it is more common for commercial property. The two are not interchangeable, so a listing should state clearly which standard its figure follows.
How do I measure the floor area of a house accurately?
The most accurate method is to measure from a complete, to-scale plan of the real geometry rather than a handful of hand-measured lines, because a small error on each wall compounds across a whole property. Capturing the house with an iPhone LiDAR scan lets you compute floor area from the actual polygon of every room, giving a defensible figure without a clipboard and an afternoon of arithmetic.
Do I include stairs, garages and low-ceiling rooms in floor area?
It depends on the standard you are publishing to, but the rule that matters most is consistency. Stairwells, integral garages and rooms under a set head height each have a defined treatment under measurement standards. Pick one standard, apply it the same way to every listing, and keep a record of how each property was measured so a figure can be defended if it is ever questioned.
Why do floor area figures need to be consistent across listings?
Consistency matters as much as accuracy, because if two agents in the same office measure differently, listings stop being comparable and the numbers stop being defensible. Capturing every property the same way — walking it once and computing the area from the plan — gives you one method and one standard, which protects both you and the buyer and reduces the risk of a mis-description complaint.
Sources and further reading
About the author
Salar Kiabi, Founder, FIMIT
Salar Kiabi is the founder of FIMIT, which turns a single iPhone LiDAR walk-through into an accurate, to-scale 2D floor plan and 3D model for property and facility teams. He writes about measurement accuracy, capture technique, and getting a floor area from a phone that you can actually stand behind.
Related reading
- Floor Plans for Real Estate Listings: Why Serious Buyers Expect ThemA floor plan answers the questions photos cannot, so viewings are better qualified. What makes a great one, and how to make it from an iPhone.
- What Makes a Great Real Estate Floor PlanThe seven things that separate a floor plan buyers trust from one they ignore — accuracy, labelling, scale and more — and how to hit them every time.
- How to Create a Floor Plan with Your iPhoneWalk any room with an iPhone and get an accurate, to-scale 2D floor plan and 3D model in minutes — no tape measure. Here is how iPhone LiDAR floor plans work.